


Inside an exclusive Emirates Hills mansion transformation
Every private residence we design is unique. Whether it is a villa, townhouse, apartment, or country farmhouse, each project is carefully tailored to reflect the client’s lifestyle, surroundings, aspirations, and personal vision. Our goal is always to create homes that feel authentic, timeless, and deeply connected to the people who live within them.
Elementa Interior Design was entrusted with the interior design of this remarkable family villa in Emirates Hills, an exclusive and elite residence spanning an impressive 35,000 square feet. This grand mansion underwent a meticulous transformation, carefully balancing elegance, functionality, and contemporary luxury. The property is thoughtfully divided into two distinct wings: one dedicated to private family living and the other designed for entertaining guests and hosting memorable gatherings.
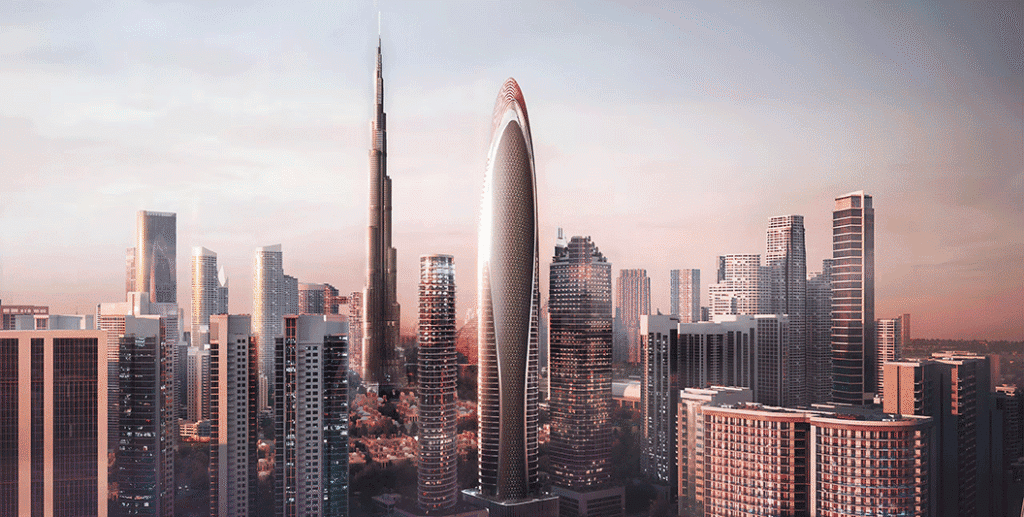
Overlooking the iconic Emirates Hills Golf Course, the villa enjoys panoramic views and an extraordinary setting surrounded by beautifully landscaped grounds. The architecture, scale, and location provided the perfect foundation for creating a residence that celebrates both grandeur and comfort while remaining highly functional for modern family life.
Extraordinary detailing
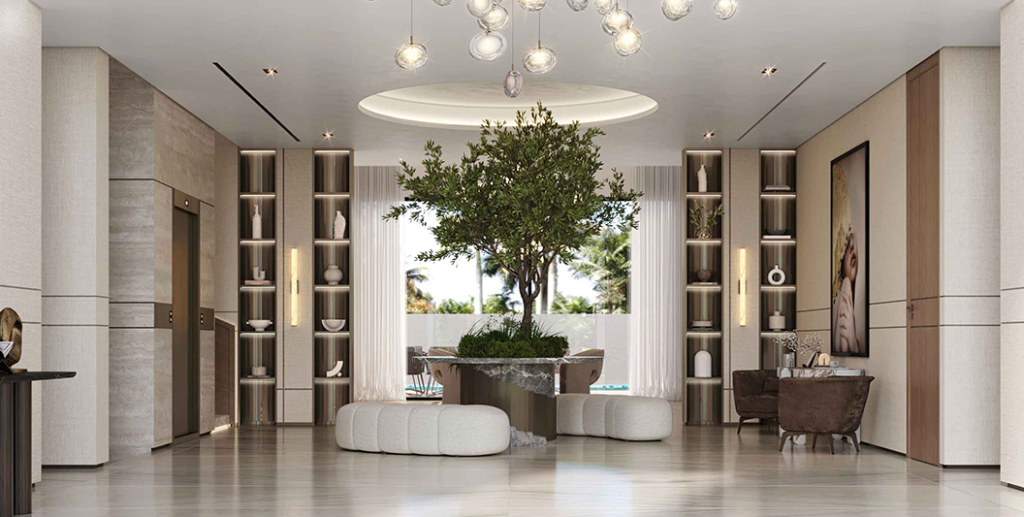
Elementa’s design signature is visible throughout the entire interior concept. The residence is enriched through the use of natural materials, exceptional craftsmanship, bespoke detailing, rich colour palettes, strong architectural lines, and carefully considered symmetry. Every space has been designed to create a sense of balance and sophistication while maintaining warmth and livability. From the selection of finishes to the integration of custom elements, every detail was carefully curated to contribute to an elegant and harmonious environment. Noble materials, layered textures, and refined finishes work together to create interiors that feel both luxurious and inviting.
“This Emirates Hills luxury villa demonstrates how respecting the original design while thoughtfully enhancing its
grandeur can create something truly timeless.”— Josephine, Founder of Elementa Interior Design
Designed for entertaining
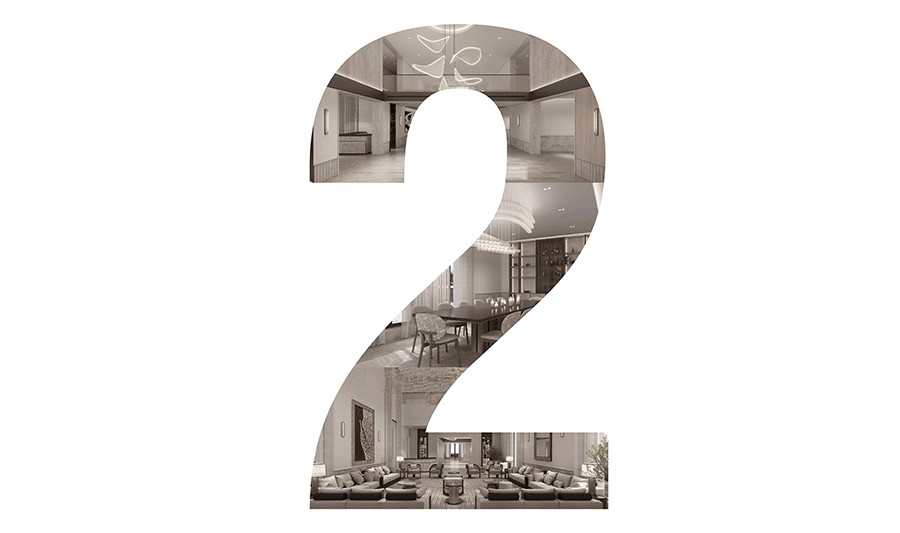
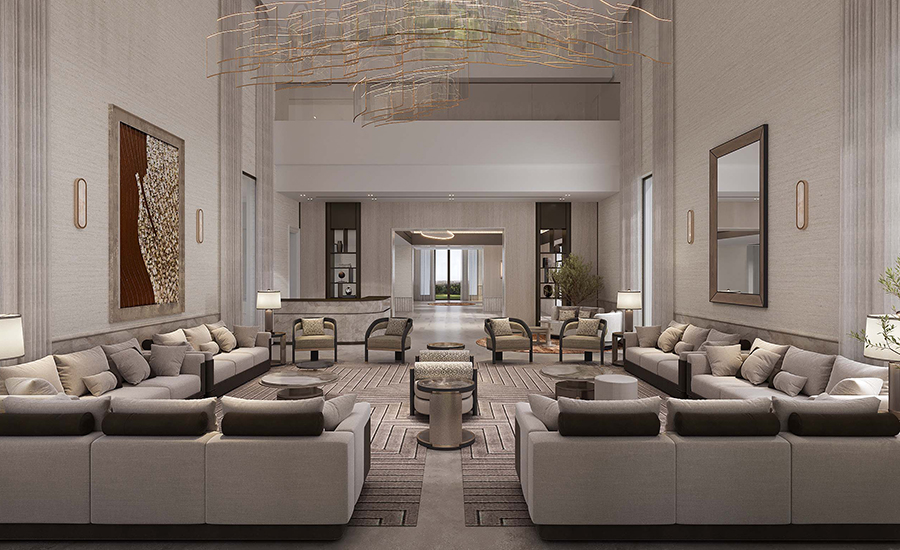
A separate ground-floor extension was introduced to accommodate an impressive entertainment wing and a spacious majlis capable of hosting more than 30 guests. This new addition elevates modern comfort while preserving the symmetry and architectural integrity of the original residence. The design concept focused on high-end layered finishes, soft muted tones, and carefully selected accents of texture, colour, and material. The result is an elevated atmosphere that feels refined, elegant, and effortlessly luxurious. A light and fresh colour palette enhances the generous proportions of the home while maximising the abundant natural light that flows throughout the interiors.The combination of subtle sophistication and carefully balanced materials creates an enriched living experience that feels calm, welcoming, and exceptionally refined.
A sense of harmony throughout the interiors
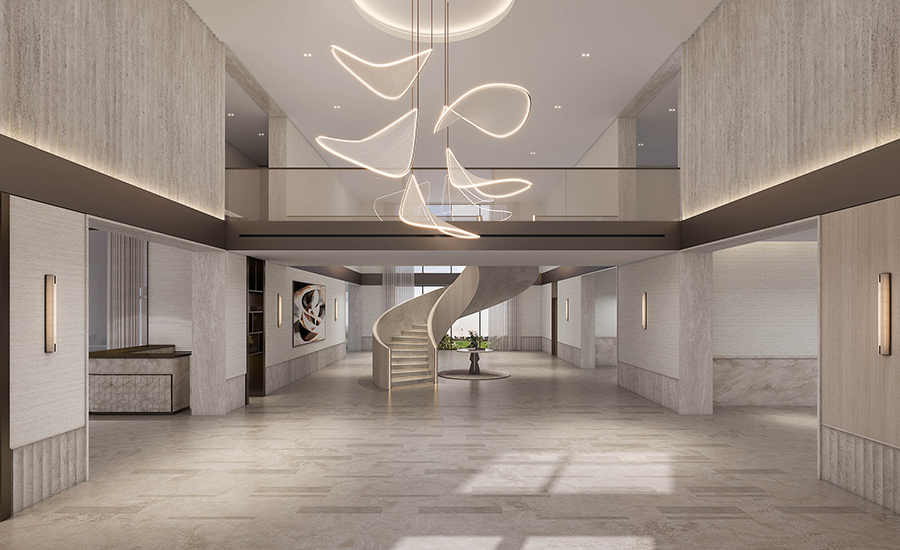
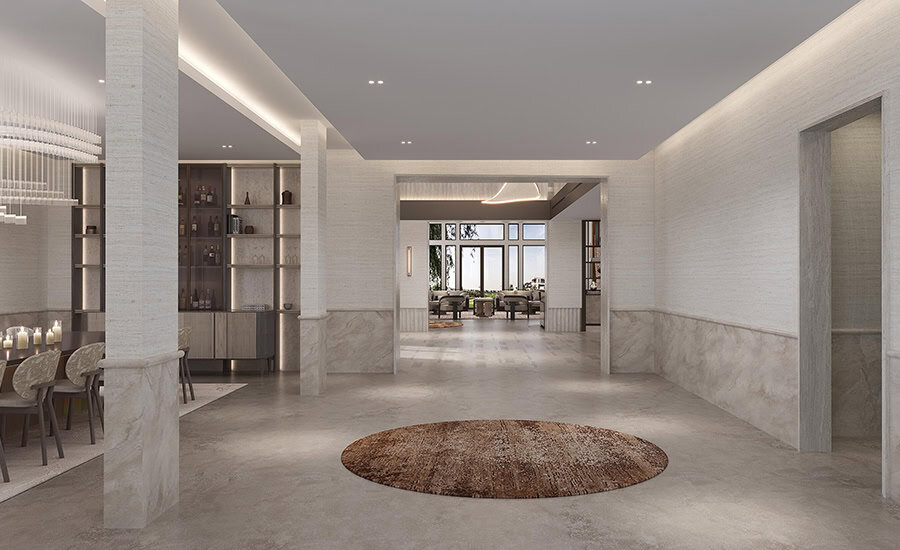
At the heart of the residence lies a wide central hallway that serves as the primary axis of the home. Running the full length of the villa, it connects the adjacent spaces while creating a natural flow between private and social areas. This thoughtful layout reinforces a sense of openness and harmony throughout the interiors.
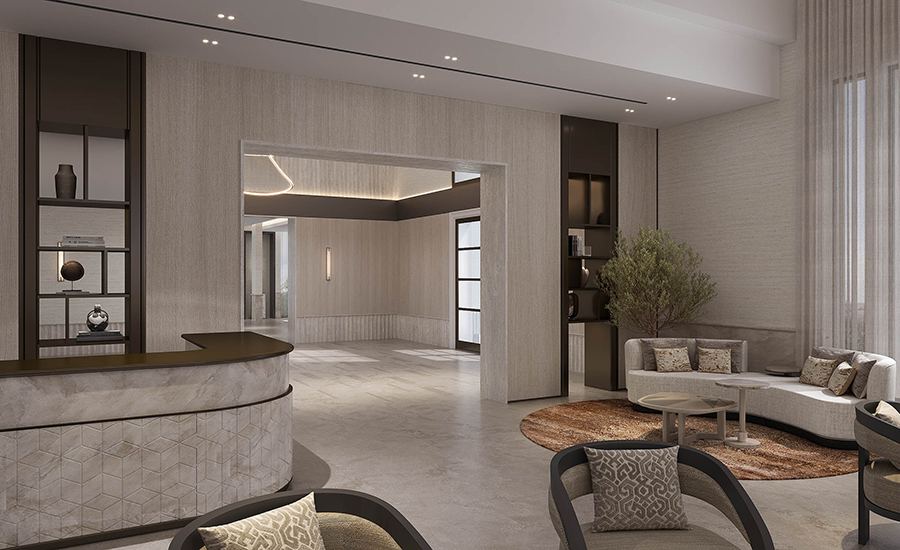
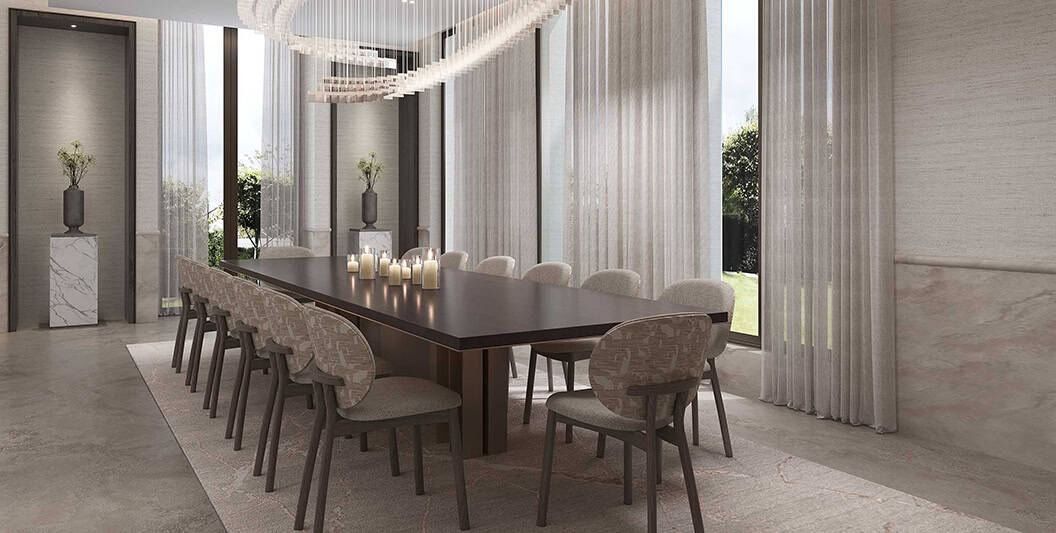
The main entertainment area, designed to comfortably host over 30 guests, enjoys uninterrupted views across the Emirates Hills Golf Course. This spectacular setting creates an inviting atmosphere where guests can relax, socialise, and enjoy the surrounding landscape. The layout of the space is based on symmetry, a recurring theme throughout the project. Elegant furnishings, carefully curated finishes, and balanced architectural elements contribute to a sense of calm sophistication. A dedicated bar area complements the entertainment space, allowing caterers and hosts to serve guests seamlessly during private events and special occasions. Adjacent to the entertainment area is the grand dining space, designed as a place where family and friends come together. The large dining table forms the centrepiece of the room, encouraging connection, conversation, and shared experiences. The scale of the space reflects the home’s incomparable ability to accommodate both intimate family moments and larger social gatherings.
Bringing the vision to life
This exceptional residence embodies the essence of luxurious living in Emirates Hills. By combining timeless elegance with modern functionality, the design creates a home that is both visually striking and deeply personal.
We are excited to see this extraordinary project come to fruition and to deliver a residence that reflects the highest standards of design, craftsmanship, and comfort. The result is an iconic family home that celebrates harmonious living within one of Dubai’s most prestigious communities. Stay tuned as we share further updates on this intriguing transformation.
Make an appointment
At Elementa Interior Design, we believe every successful project begins with understanding our clients. By taking the time to learn about your lifestyle, aspirations, and vision, we are able to create highly personalised interiors that exceed expectations.
Whether you are building a new home, renovating an existing property, or seeking a complete interior transformation, we would be delighted to discuss your project. Reach out to our team to make an appointment and discover how we can bring your vision to life.