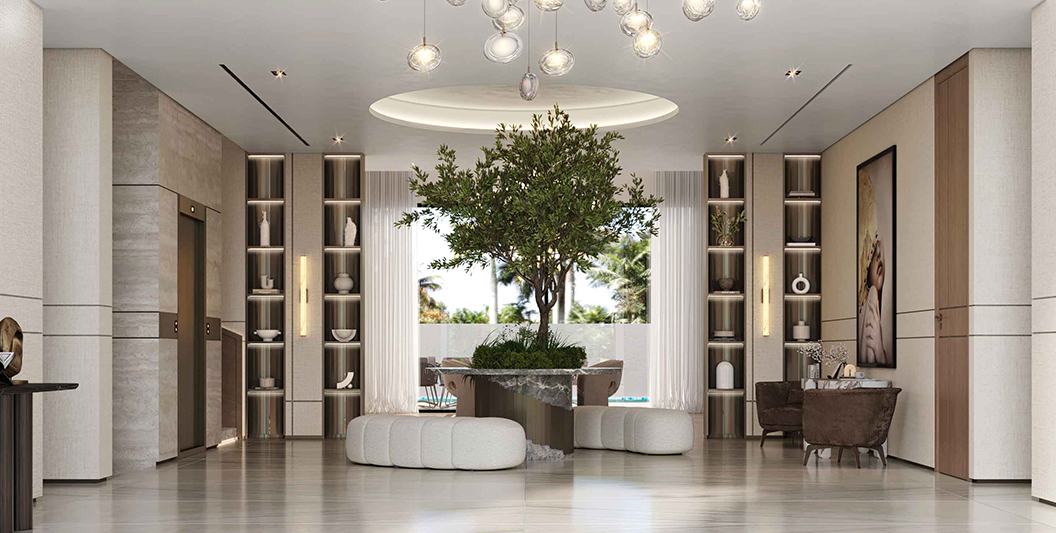



How this villa was completely re-imagined from the inside
In Dubai, only a handful of residential communities still offer homeowners the opportunity to design and build a truly individual residence. One of these neighbourhoods is Nad Al Sheba First. Conceived as part of the city’s suburban expansion, the area has become known for its generous family villas, landscaped streets, and the freedom to create a home tailored to personal preferences rather than conforming to a predetermined formula.
This particular villa, originally designed by Architects ODG, presented a unique opportunity. While the structure had already begun to take shape, much of the interior remained unresolved. The challenge was not simply one of decoration or styling, but of fundamentally reconsidering how the home could function and feel. As a Dubai design interior project, the ambition was to bring back the warmth, familiarity, and comfort that define a truly welcoming family home while elevating it to meet contemporary expectations of luxury living.
An exciting and rewarding journey of transformation
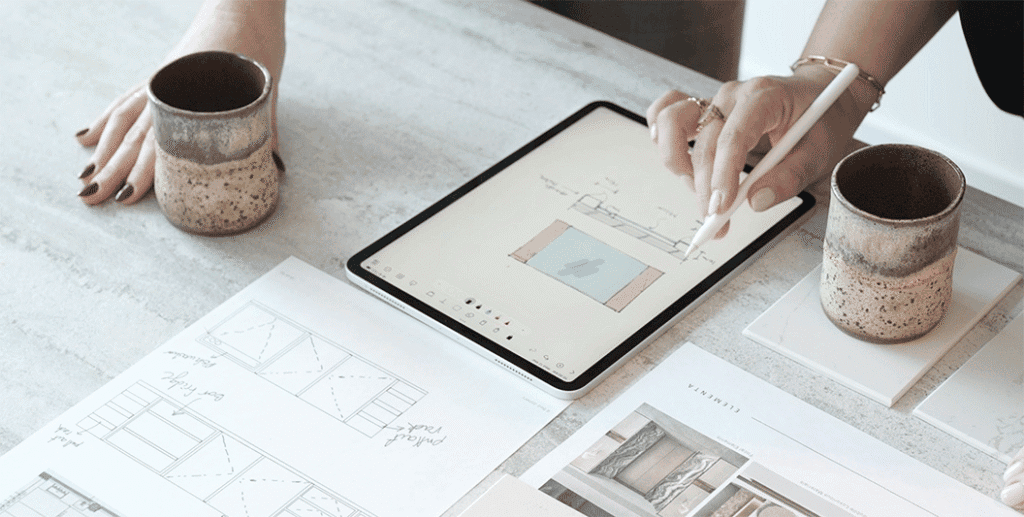
Rather than simply layering finishes onto an existing framework, this project required a process of architectural reconstruction from within. With only portions of the villa constructed, we carefully studied the original plans and explored how the internal spaces could be reimagined. Walls were removed, repositioned, and reconsidered entirely. Circulation routes were refined, transitions between spaces were opened up, and proportions were adjusted to create greater balance and symmetry throughout the home. Every intervention was guided by a desire to improve the relationship between rooms and to create a stronger sense of connection. The result is an example of thoughtful interior remodelling that goes far beyond aesthetics. It demonstrates how architectural planning can completely transform the experience of living within a home, creating spaces that feel intuitive, generous, and naturally connected.
Rethinking living room configurations
One of the most significant changes involved the reconfiguration of the villa’s primary living areas. Traditional villa layouts often separate rooms into distinct compartments, creating clear boundaries between functions. While practical, this approach can sometimes limit the sense of openness and interaction between family members. By rethinking the arrangement of the living spaces, the design introduces a more fluid way of living. Areas now unfold naturally into one another, connected through carefully aligned sightlines, consistent materials, and a cohesive architectural language. The improved layout creates an impression of spaciousness typically associated with much larger residences. Natural light travels more freely throughout the interior, while visual continuity helps each room feel connected to the next. The result is a home that supports both family life and entertaining, offering flexibility without sacrificing intimacy. As trends in the latest design home interior continue to evolve, homeowners increasingly seek spaces that balance openness with comfort. This villa demonstrates how those goals can be achieved through careful planning rather than excessive ornamentation.
A contemporary yet timeless design language
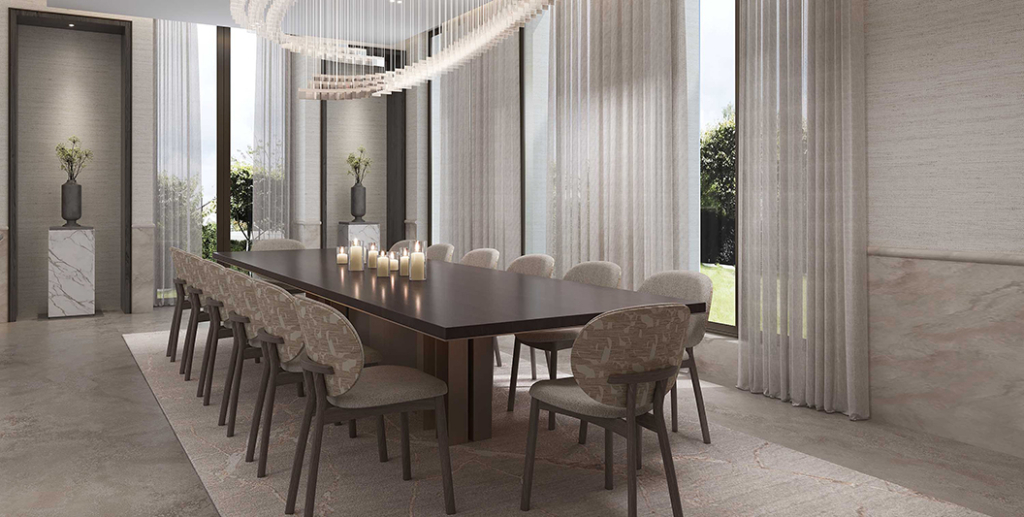
The completed six-bedroom residence embraces a contemporary aesthetic while remaining deliberately timeless. Rather than following short-lived trends, the design focuses on enduring principles of proportion, materiality, and functionality. The owner, an investor with multiple properties in the neighbourhood, worked closely with the studio throughout the process. Together, we developed a home tailored to their personal vision while ensuring broad appeal and long-term value. Soft, neutral tones establish a calm and welcoming atmosphere throughout the residence. The restrained palette allows architectural details, natural materials, and carefully curated furnishings to take centre stage. This approach creates an elegant design that feels sophisticated without appearing overly formal. The project also reflects a broader philosophy of house and home interior design: creating environments that adapt to changing lifestyles while maintaining a strong sense of identity.
When materials become the voice of the home
If design is the body of a story, then materials are undoubtedly its voice. Throughout the villa, the selection of materials was approached with great care. Every surface was chosen not only for its appearance but also for its longevity, durability, and tactile qualities. Natural stone, textured finishes, timber accents, and refined detailing create a layered yet understated interior experience. Rather than introducing numerous competing patterns, the design embraces subtle variations in texture within a consistent palette. This creates depth and visual interest without overwhelming the senses. Residents are invited to discover the richness of each material through touch, light, and movement. The result is an environment that feels both luxurious and comfortable. It is an interpretation of luxury modern home decor that prioritises quality and craftsmanship over excess, allowing beauty to emerge through simplicity and restraint.
Bespoke design for modern living
An important aspect of the project was the integration of bespoke designer furniture and carefully considered custom elements throughout the home. These pieces help reinforce the architectural vision while responding directly to the lifestyle of the residents. Custom furniture, integrated storage solutions, and tailored detailing contribute to a cohesive design language that cannot be replicated through off-the-shelf selections alone. Every component was chosen to support the overall experience of the home and to create a sense of harmony between architecture and interior design. This personalised approach reflects the growing demand for modern luxury house decor that is unique, meaningful, and deeply connected to the people who live within it.
A new interpretation of family living
For us, this project perfectly demonstrates how thoughtful, bespoke design can transform not only a home but also the way people experience daily life within it. By reconsidering the architecture from the inside out, the villa has evolved from a conventional residential structure into a refined family home that feels open, elegant, and enduring. It illustrates how design can quietly reshape familiar ways of living, creating environments that feel both elevated and deeply personal. In a neighbourhood defined by individuality and self-expression, this residence stands as an example of contemporary Dubai design interior at its best—balancing functionality, beauty, and timeless appeal while embracing the principles of luxe living. Discover the full project here:
Elevate your new home
Elementa is a leading Dubai interior design studio specialising in refined residential environments that combine beauty, functionality, and longevity. From complete interior remodelling projects to bespoke residential transformations, we create homes that reflect the people who live within them.
Whether you are building from the ground up or reimagining an existing property, our team can help shape a residence defined by elegant design, thoughtful planning, and timeless sophistication. Reach out to discover how we can transform your home into an exceptional living environment.